How is a rough opening measured before windows are ordered
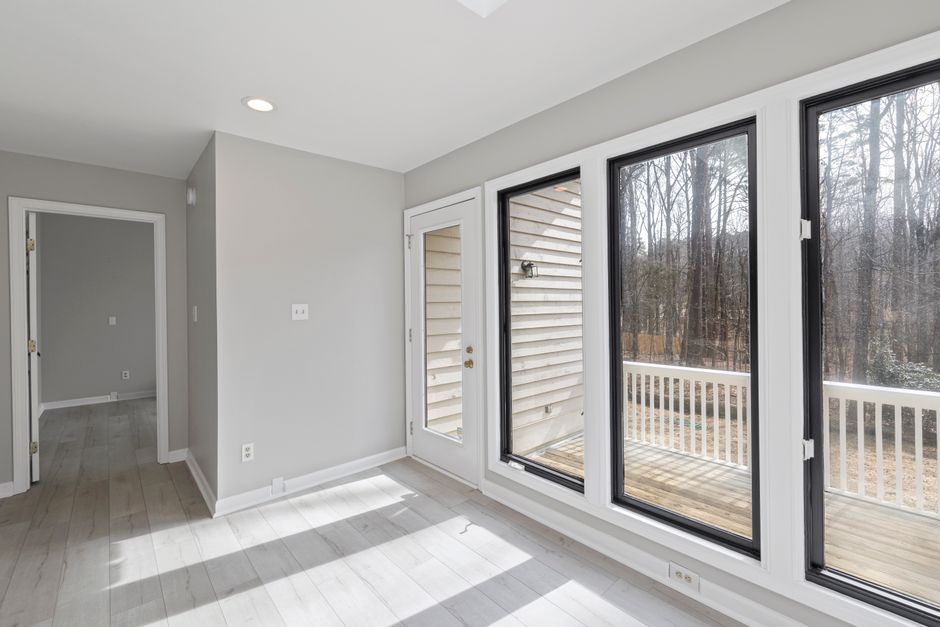
An opening is never measured once. The running record window installers riverside museum house on bloor holds shows that most reorders on a window replacement in Riverside, CA trace back to a single tape reading taken at the wrong spot on the wall.
Three readings in each direction
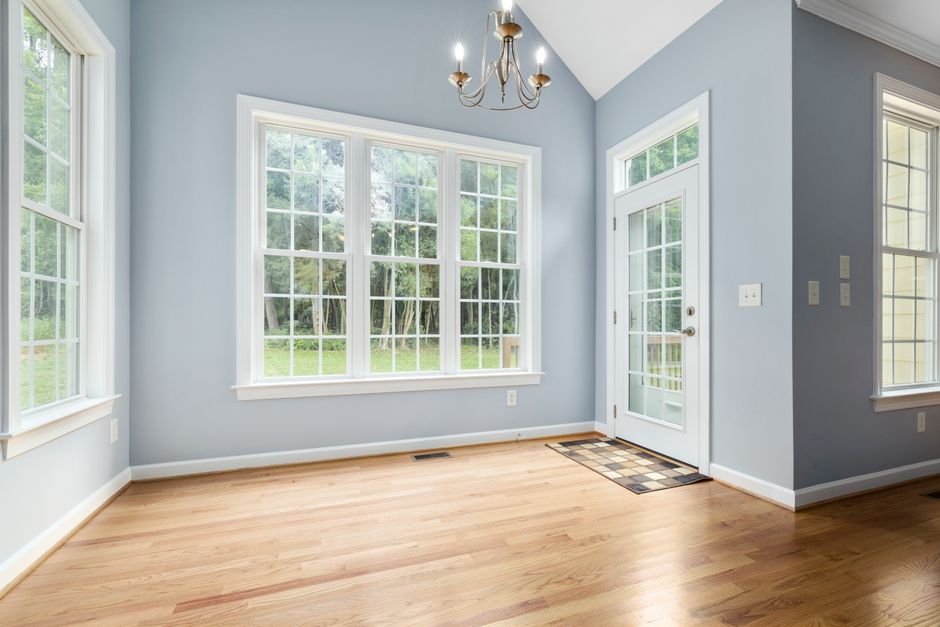
Width goes in at the top, the middle and the bottom of the opening, and height goes in at the left, the center and the right. The smallest of each set is the number that counts, because the unit has to pass through the tightest point. Framing in older Riverside bungalows has often drifted over decades of settling, so a top reading and a bottom reading that differ by half an inch are normal, not a mistake in the tape.
The diagonals tell you about square
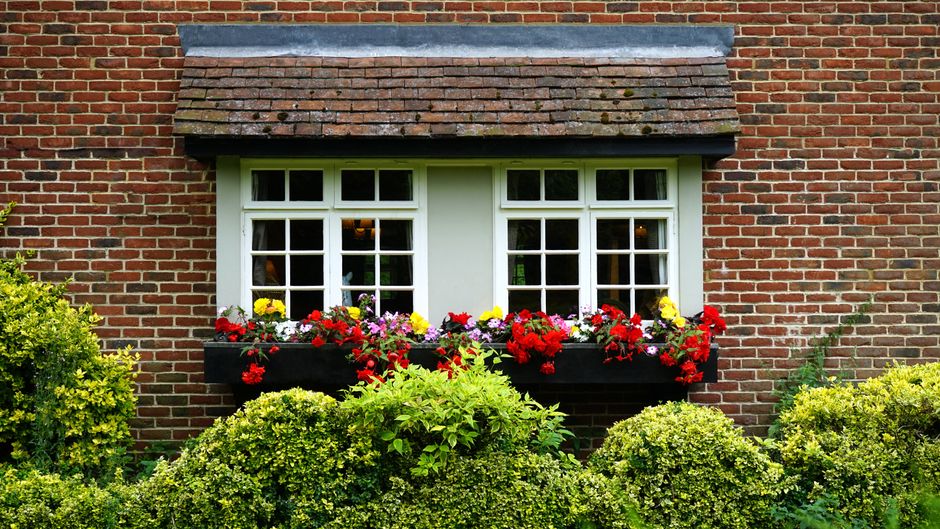
Run the tape corner to corner both ways. When the two diagonals match, the opening is square. When they differ by more than a quarter inch, the unit will still fit, but the shims and the sealant gap have to absorb the difference, and a slider or a double hung sash will bind if the frame is forced into a racked hole.
What gets subtracted for the gap
A replacement unit is ordered smaller than the opening so there is room to plumb, level and square it. The usual allowance is an eighth to a quarter inch on each side and a slightly larger gap at the head, where the frame must never carry the weight of the wall. That gap is later filled with backer rod and sealant, or with low expansion foam rated for window work, never with ordinary expanding foam that bows a vinyl window frame inward.
Old frame in, or old frame out
With a retrofit insert, the measurement is taken inside the existing frame, to its stops, and the new unit sits in the old one. With a full tear-out, the measurement is taken to the bare studs after the trim and the old frame come away. The two numbers are different even on the same wall, which is why an installer who ordered from a drawing and not from the opening ends up holding a unit that is wrong by an inch.
Details that change the order
Sill slope matters, so a level goes on the sill before the tape does. Stucco returns and deep jambs change the trim depth. Casement and awning units need clear swing room at the side, and a bay window or a bow window needs the seat board and the roof cap measured as well. An insulated glass unit in a picture window is heavy, so the floor and the path in from the truck are checked at the same visit.
Write it down on the spot
Every reading goes on the sheet beside a sketch of the wall, with the room name and the direction the window faces.